Designing a Pool and Outdoor Living Space in The Woodlands That Feels Like Part of Your Home
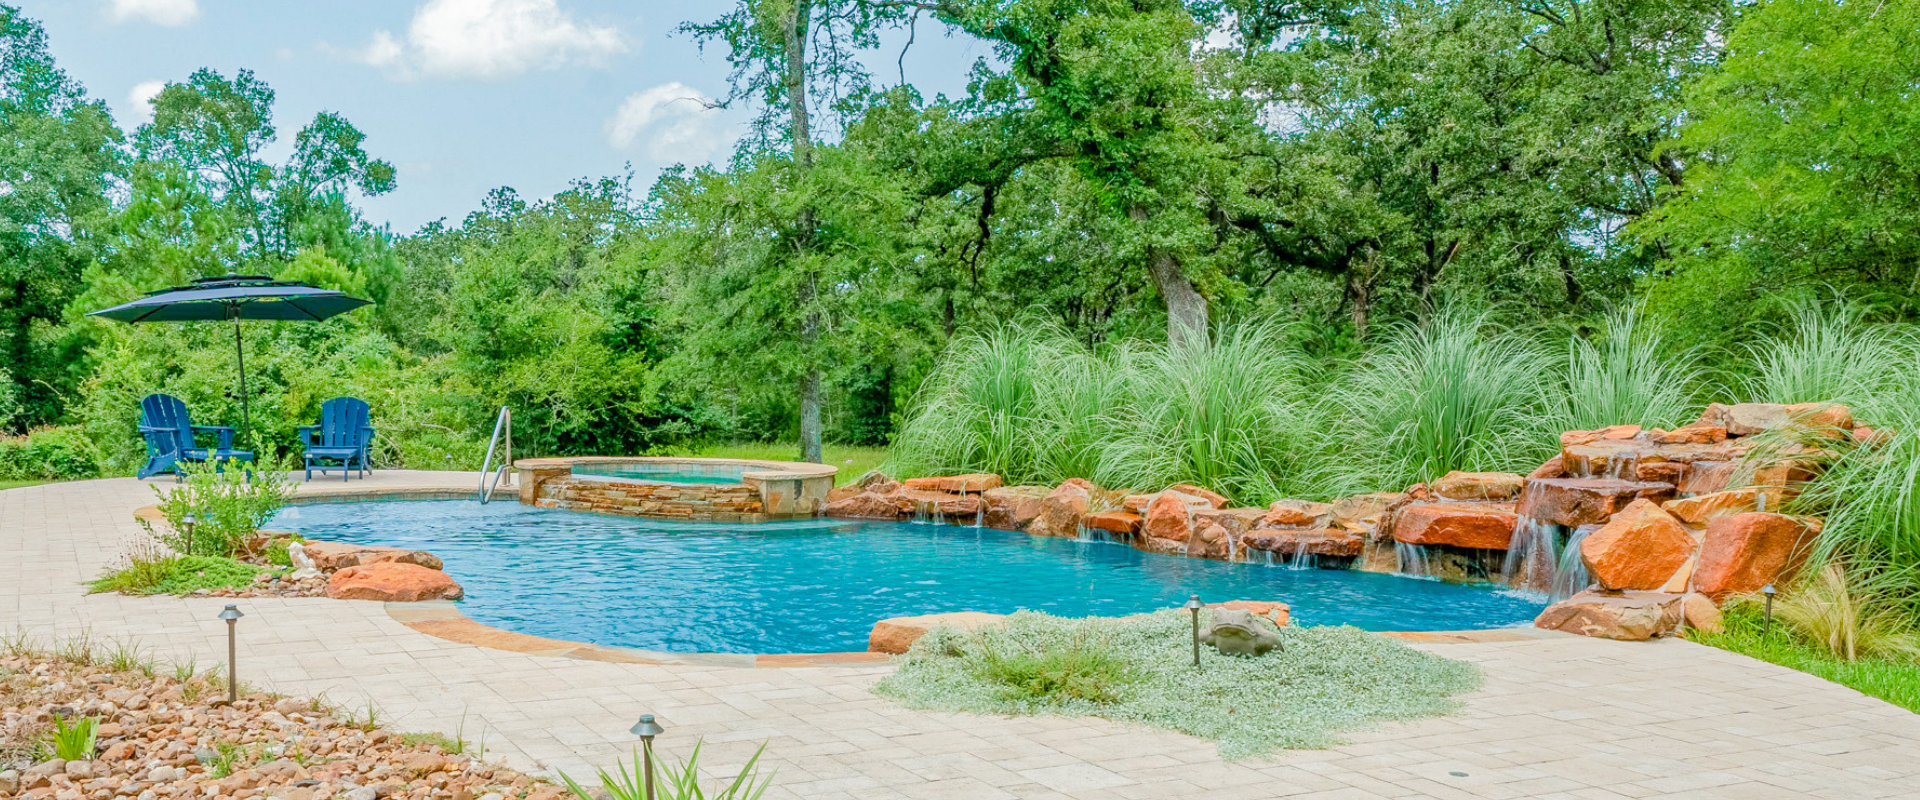
Designing a pool and outdoor living space in The Woodlands is about more than deciding where the water should go. The best backyards feel connected to the home, work with the natural character of the property, and give you comfortable places to swim, relax, cook, and spend time outside. With mature trees and established landscaping common throughout The Woodlands, thoughtful planning becomes especially important. At The Pool Man, we look at the entire property from the beginning so the pool feels like one part of a complete outdoor environment.
How can a pool design complement your home's architecture?
A pool should look like it belongs with the house rather than something that was added years later. That starts with paying attention to the home's architecture, materials, proportions, and sightlines.
A more traditional home may call for softer lines, classic materials, and understated details. A contemporary home may pair naturally with geometric shapes, clean coping, and a more minimal approach. The goal is not necessarily to match every material exactly. It is to create enough visual connection that the transition from indoors to outdoors feels intentional.
Sightlines matter too. Think about what you see when you look through the main living areas toward the backyard. The placement of the pool, spa, water features, landscaping, and lighting can create a view you enjoy even when no one is swimming.
How should landscaping and existing trees influence the design?
The mature landscape is part of what makes many properties in The Woodlands so appealing, so the first instinct should not always be to clear the yard and start over.
Existing trees can influence the placement and orientation of the pool, but they can also become an important part of the finished design. A well-positioned pool can preserve attractive views, work around established landscaping, and use natural shade to make parts of the backyard more comfortable.
At the same time, practical considerations matter. Roots, falling debris, drainage, construction access, and the long-term growth of trees all need to be evaluated. Sometimes preserving a tree makes perfect sense. Other times, changing the layout slightly can prevent future maintenance or structural concerns.
Landscaping should also be considered during pool design rather than added as an afterthought. Planning planting areas, privacy, pathways, and open spaces early helps the finished backyard feel established instead of pieced together.
Can decking, shade, lighting and an outdoor kitchen be planned together?
They should be.
The pool may be the centerpiece, but much of your time outside will actually be spent around it. Decking determines how people move through the space. Shade creates comfortable areas during hot Texas afternoons. Lighting changes how the backyard feels at night. An outdoor kitchen can become a natural gathering place when it is positioned correctly.
Planning these elements together also prevents common layout problems. You do not want to finish the pool and discover there is not enough room for the dining table you envisioned or that your outdoor kitchen blocks an important walkway.
Think about a typical day in the backyard. Where will people sit while children swim? How far should the grill be from the dining area? Where will wet feet travel? Which spaces need shade in the afternoon? How will guests move between the house, pool, kitchen, and seating areas?
Those everyday details often make the difference between a backyard that photographs beautifully and one that genuinely works for your family.
What should you decide before the design process begins?
You do not need to have every finish or feature selected before meeting with a builder, but knowing your priorities is helpful. Think about who will use the backyard, how often you entertain, whether swimming or relaxation matters more, and which outdoor activities are already part of your routine.
It also helps to understand the pool planning and construction process before making major decisions. Start your journey with clarity and confidence. The Pool Planning Guide brings expert insight about pricing, terminology, contractor selection, planning, and construction together in one place so you can avoid costly mistakes and make informed decisions from the beginning.
Why does an integrated design make a difference?
When the entire backyard is considered from the beginning, each part has a reason for being where it is. The pool complements the home. The deck provides enough room where you need it. Landscaping frames the space. Shade makes it comfortable. Lighting extends its use into the evening.
That does not mean every backyard needs every possible feature. Often, a more thoughtful layout with fewer elements creates a better result than filling the property with additions that compete for attention.
You can explore our project gallery to see how different pool designs come together with the homes and outdoor spaces around them. You can also read feedback from local homeowners about their experience working with The Pool Man.
If you're considering a pool and outdoor living space in The Woodlands, contact us. We'll help you look at the whole property and create a backyard that feels connected to your home from the start.
Posted in: Outdoor Living